




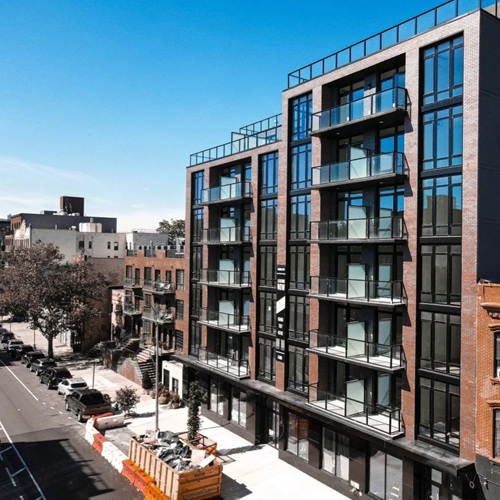
Instead of an afterthought, modern Ontario construction projects treat windows and doors as components that add to the overall visual and functional architectural language of a building. That is precisely why European windows are now a mainstay in high-rises and mixed-use developments, and why European doors are quickly catching on too.
In fact, European-style systems are often designed around the unique finishes, glazing, profiles, hardware, and performance requirements of a building rather than being considered as products in isolation.
This approach is key to simplifying facade installation and creating more consistent finished results. In today’s blog, HaloGlass, suppliers of premium aluminum door and window systems in Ontario, will discuss the importance of having a system-based design for door and window installation projects.
What Is System-Based Design?
System-based design involves the careful selection of custom-engineered components such as windows, doors etc. that are manufactured to work within a coordinated architectural platform.
So instead of shopping for unrelated, off-the-shelf products and forcing them to fit into the openings of a project, system-based design developments use doors and windows that are compatible with the following:
- Aluminum profiles
- Sightlines
- Finishes
- Glazing options
- Hardware
- Thermal performance characteristics
This heightened compatibility leads to the creation of buildings with a cohesive design language without cutting any corners in terms of functionality.
How European Windows & Doors Contribute To Consistent Sightlines Across A Building
Tailored European windows and doors provide exceptional visual consistency, thanks to their repeatable clean sightlines and slim profiles. Their strong compatibility with the facade of a building helps in the maintenance of:
- Similarly proportioned frames
- Aligned horizontal and vertical lines
- Consistent glass-to-frame ratios
- More unified architectural appearance
This is a great boon for contemporary projects as even tiny differences in profile dimensions can create visibly misaligned facades, thus ruining the look of the entire building.
Coordinating Various Window & Door Types Seamlessly
More often than not, when contractors try to incorporate doors and windows with various opening styles into a single project, the end result ends up looking clunky and out of place. However, with a system-based design approach, disconnected appearances can be avoided altogether.
Various opening types such as – fixed aluminum windows, tilt-and-turn windows, exterior swing doors, lift-and-slide doors, folding door systems, etc. – can be finished together to look more visually coordinated.
Of course, this requires working with a single supplier of custom windows and doors – especially when working on luxury projects, as consistency is everything here.
Integrating With Large Glass Openings
Modern European window and door systems are known for their ability to accommodate larger-sized glazing with minimal visible framing. This makes them perfect for contemporary architecture so long as their structural support, glazing weight, tolerances, installation access, and surrounding facade details are well-coordinated.
Contractors must use compatible systems to simplify transitions between fixed glazing and operable windows and large door openings to maintain design consistency.
Finishing Right
Finish coordination matters. In high-rises, windows and doors sit alongside a myriad of external structures such as curtain walls, balcony systems, cladding, and other aluminum components. A disconnected approach to finishing can make the entire building look jarring.
Fortunately, European systems make it easier to achieve complementary finishes across all elements. Custom doors and windows can be finished in any one of the following ways, depending on the specifications of the project:
- Powder-coated finishes
- Anodized finishes
- Wood grain effects
- Custom color selections
Consistent finishing is central to creating an intentional facade that looks seamless from the outside while being fully functional from the inside.
Conclusion
European windows and doors are more than just feature-rich opening systems. They are comprehensive structural units that work together to create a perfectly aligned design language with the architecture of a building. They are the key to making more streamlined specification decisions that support the creation of consistent facades.
HaloGlass’ door and window systems are custom-built to support the design goals of modern Toronto construction projects. Striking the perfect balance between appearance and performance, our solutions provide a practical framework for the planning and creation of cohesive exteriors. Contact us to explore our catalog of sturdy and stylish aluminum systems.
FAQs
Do all European windows and doors use the same hardware?
Can matching window and door systems be used in renovation projects?
Can European windows and doors be combined with curtain wall systems?