




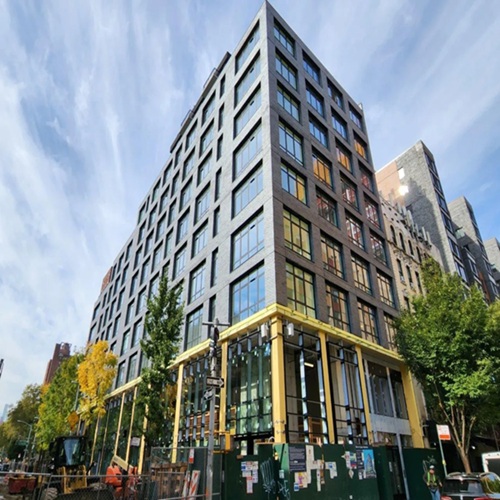
High-rise projects in Toronto are not easy to build. Contractors have to choose every single element carefully, as it is likely to be a part of the building for its entire lifetime. While components such as doors and windows might seem to be purely functional aspects of its design, they contribute to the development’s aesthetics too. No wonder many builders are now turning their sights to system-design based European windows and doors.
However, that is just the start. Choosing a window system requires thoughtful consideration, which means getting the glass and the frame right is simply not enough.
Custom window systems give project teams the flexibility to mix and match different opening styles so they fit seamlessly into the building’s facade. In today’s blog, HaloGlass, suppliers of sleek and sturdy aluminum opening systems in Toronto, will discuss how custom windows can be configured to suit high-rise projects.
Fixed Aluminum Windows: Maximize Views
As the name suggests, fixed aluminum windows do not open. This makes them a great choice for commercial high-rises that prioritize maximum sunlight penetration and unobstructed views instead of cross-ventilation.
That said, these windows can be installed alongside fully operable systems as well in large glazed elevations. So, for example, high-rises have the flexibility to incorporate fixed windows where aesthetics are a priority with smaller operable sections wherever ventilation is required.
Fixed window systems are the easiest to configure.
Tilt & Turn Windows: Multi-functional Systems
Tilt-and-turn windows are popular primarily because of their ability to offer two distinct opening positions. Their sash can be either tilted from the top to control ventilation, or it can be fully opened inward to optimize airflow.
These window systems are often found in mid- and high-rise residential projects as they give occupants complete control over the amount of air that escapes indoors without requiring the installation of multiple complex systems.
Before installing them in high-rises, builders must confirm available internal clearance and opening direction for a seamless fit.
Casement Windows: A Practical Choice
Casement window systems are the perfect solution for projects that demand maximum ventilation and natural light. They open outwards, which makes installation easier as inward clearance is not a factor that needs to be considered.
What also makes aluminum casement windows great is that their frames and glass panels can be customized for an even look. Frosted, tinted, or decorative glazing is always an option. Meanwhile, the aluminum frames can be anodized or powder-coated in various colors and also come in a wood grain finish option.
Hidden Sash Aluminum Windows: Sleek & Clean
Most modern high-rises are built on clean and minimal design principles. Hidden sash aluminum windows fit perfectly into this design language. Since their sash is designed to fit behind the outer frame, they create slim and consistent sightlines, making a high-rise look like a sparkling unit of glass. Moreover, they do not compromise ventilation, which makes them an appealing option for contemporary high-rise architecture.
What To Consider Before Selecting Aluminum Window Configurations?
The right aluminum window configuration for a high-rise should be able to meet its intended design and functional requirements. Contractors can use the following checklist to ensure they end up with the right system:
- Confirm opening dimensions, as larger openings may require a combination of fixed and operable window systems
- Determine whether occupants demand full or controlled ventilation to choose the right window type
- Verify available indoor clearance before selecting inward-opening systems
- Determine available clearance for outward-opening systems as well to ensure they can be operated without hindrance
- Factor in the building’s design goals to choose the most appropriate window system
- Account for surrounding facade structure and other building systems to ensure the installation mechanism of the window system is compatible with the rest of the building
Conclusion
Just like every other component that goes into building a high-rise must align with its architectural and functional goals, so should its widow systems. Custom configurations are highly adaptive in this regard and give contractors the complete flexibility to mix and match systems or achieve unique facade designs without a single element feeling out of place.
In fact, HaloGlass’ custom aluminum window systems are painstakingly designed to meet the ventilation and architectural requirements of Toronto high-rises. Contact us to get windows that seamlessly sync with contemporary commercial and residential projects across Canada.
FAQs
Are tilt-and-turn windows suitable for every room?
Can window configurations affect the external appearance of a building?
Should window configurations be finalized before installation begins?