




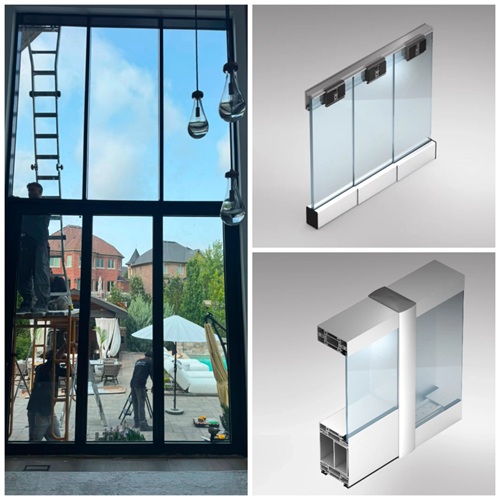
Even if contractors know the basics of glass partitions, deciding between framed vs. frameless options can be a real challenge. Both bring their own design and installation considerations, which are vastly different from the other. A little discretion and a little mindfulness can go a long way here.
Before specifying a system, contractors must consider the functional requirements of the intended division, its appearance, construction, hardware integration, and detailing requirements. Sorting these out will ensure you get your answer.
However, if you still need a little extra guidance, this blog from HaloGlass, suppliers of the finest aluminum and glass partitions in Toronto, will help you choose between framed and frameless options.
What Are Framed Glass Partitions?
As the name suggests, framed glass partitions are surrounded by aluminum profiles on all four sides, which lends them additional strength and support. They also connect individual panels and create a more defined look across the entire interior system.
The fact that they are structurally stronger also makes them more versatile. Their aluminum framing can hold panels of larger sizes and different configurations. Plus, they can be easily coordinated with compatible aluminum door and window systems to create a complete unit.
This partition type is best installed in:
- Busy office spaces
- Large commercial centres that require multiple partitions
- Conference/meeting rooms
- Large-scale projects that need consistent framing
- Healthcare and retail facilities
The aluminum frames can be custom finished in colors or textures that match the overall aesthetics and color profile of the space they are a part of.
What Are Frameless Glass Partitions?
Featuring minimally visible framing, frameless glass partitions allow the glass to steal the spotlight. Since glass panels are the main visual feature of this type, they can be used to create uninterrupted views.
As for holding panels up together, that’s done by an elaborate system of discrete channels, clamps, and specialized fittings that are not instantly visible. The result is a cleaner, more elegant sightline that seamlessly blends into contemporary interiors and creates more open spaces.
Installing frameless systems in the following spaces can enhance their appearance:
- Executive offices
- Reception areas
- Meeting rooms
- Any client-facing spaces
- Designed-led spaces
- Spaces that prioritize natural light
- Residential complexes
- Retail spaces, art galleries, and hotels
Though aesthetically appealing, frameless systems tend to be more expensive and harder to maintain. Plus, they may be difficult to coordinate with adjoining aluminum doors and windows as well.
The Major Differences Between Framed & Frameless Interior Partitions
Framed and frameless interior systems have their own strengths and weaknesses, as is amply evident by the differences between them:
-
Appearance and design
Framed partitions may look more structured, but they can be custom finished in complementary colors for a seamless appearance. Whereas frameless systems minimize visual interruptions and make interiors look and feel more open. Both have their purpose to serve; they are just suitable for different applications.
-
Maintenance and durability
While both systems require routine cleaning and inspections, the maintenance demands of framed systems are higher simply because they have additional components over frameless systems. As for durability, framed versions may prove to be more durable in the long run.
-
Acoustic performance
For spaces that require greater soundproofing or proper zoning, framed partitions should be the default choice. Their heavy-duty frames provide stronger acoustic seals, making them perfect for hospitals, boardrooms, office partitions, and more. The acoustic performance of frameless systems is relatively lower.
-
Hardware and door integration
Integrated access points are a common requirement of interior partitions. Framed systems are typically better at accommodating the hinges, locks, handles, and other critical elements of door systems. On the flip side, frameless partitions have to use dedicated glass fittings and hardware that match their panel thickness and configuration to incorporate doors.
Project budget and cost considerations
Finally, the price difference between framed and frameless interior systems can be significant. Frameless systems require the use of stronger, thicker glass and have more complex installation requirements which makes them more expensive than their framed counterparts.
Which Glass Partition Is Best For Your Project?
Honestly, neither glass partition system is universally better than the other. The better choice will always depend on what the project demands. If clean sightlines are a priority, frameless versions are the obvious choice. If durability and soundproofing are the most critical prerequisites, framed versions will always be better. The final decision should rest on the architectural plans and intended use of the space.
Conclusion
The perfect way to segment modern interiors: framed and frameless partitions keep spaces connected, open, and brighter, thanks to their glass partitions.
Planning a project that needs them? HaloGlass offers custom interior systems and glass partitions for both residential and commercial installations across Ontario. Contact us to explore available configurations and to discuss which of them fulfil your project’s requirements.
FAQs
Can both framed and frameless glass partitions be used in a single project?
Can graphics or branding be incorporated into glass partitions?
Do interior glass partitions need building permits?